What Base Does an Air Source Heat Pump Need? Concrete, Slabs or Brackets?
What Base Does an Air Source Heat Pump Need? Concrete, Slabs or Brackets?
What Base Does an Air Source Heat Pump Need? Concrete, Slabs or Brackets?
What Base Does an Air Source Heat Pump Need? Concrete, Slabs or Brackets?
What Base Does an Air Source Heat Pump Need? Concrete, Slabs or Brackets?

UK Heat pump Help Technical Team
Independent Heat Pump Engineer
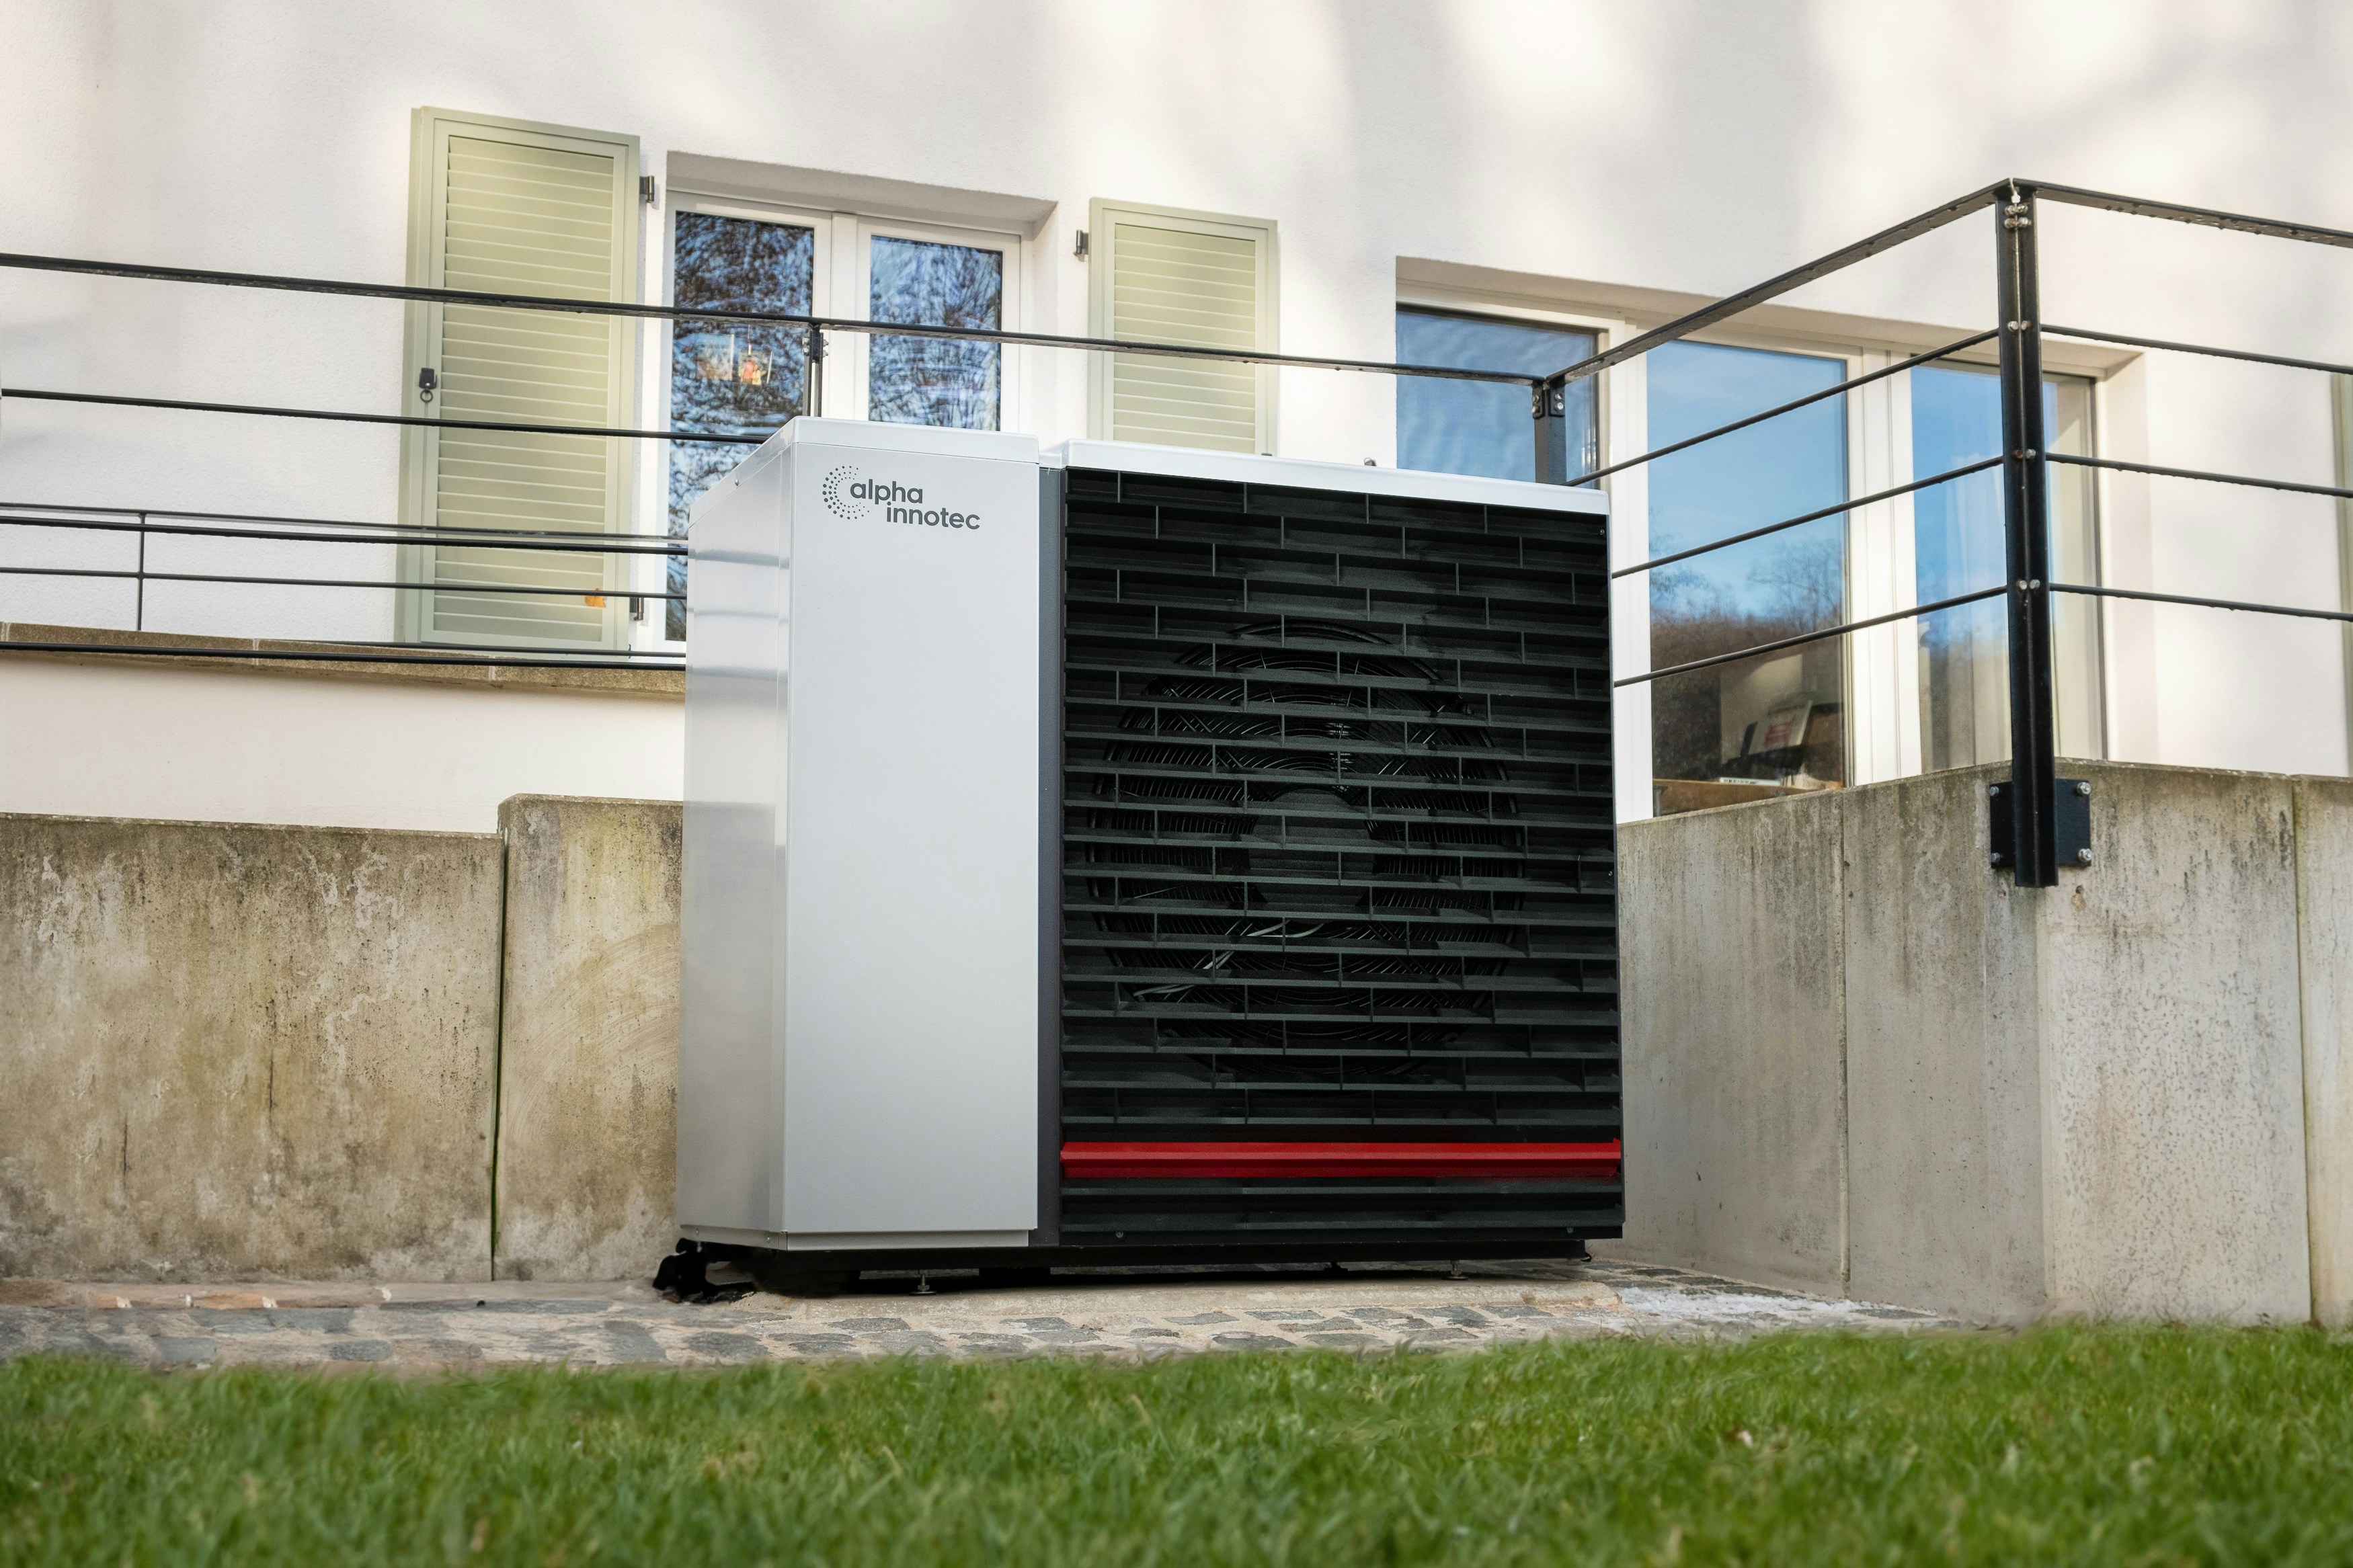
The base under an air source heat pump has three jobs. It has to carry the weight of the unit securely, stop vibration travelling into the ground or the building, and let the water produced during defrost cycles drain away safely.
There are three common ways of doing this: concrete footings or a slab, paving slabs, and wall brackets. Which one suits your home depends on the heat pump, the ground and the manufacturer’s installation instructions. At UK Heat Pump Help, we have a preferred method based on over 25 years of practical plumbing, heating and renewable experience, and we explain it below.
Heat Pump Base Options at a Glance
Option | Where it works well | What to watch for |
|---|---|---|
Single concrete slab | Open ground where a solid, level surface is needed | A large concrete surface can leave defrost water with nowhere to go |
Two concrete footings with shingle | Gardens and most ground-level installs | Needs free-draining ground and correct footing size for the unit |
Paving slabs | Light units on well-prepared, level ground | Can settle or tilt if the sub-base isn’t properly prepared |
Wall brackets | Smaller units, where the manufacturer and wall construction allow | Vibration can pass into the wall, and servicing access needs thought |
Our Preferred Heat Pump Base: Two Concrete Footings and Shingle
Rather than pouring one large slab under the whole unit, we generally prefer two individual concrete footings beneath the heat pump feet. These are typically around 650mm × 300mm each, although the final size depends on the heat pump, the ground conditions and the manufacturer’s requirements.
The footings are generally around 300mm deep, depending on ground conditions. We normally finish them level with the surrounding ground, or slightly below, so a light covering of shingle hides the concrete and the unit sits neatly on the finished surface.
We then lay shingle beneath the whole unit so the water it produces can drain into the ground. The footings give a solid foundation, and the shingle avoids putting a large concrete surface under the heat pump.
Why We Prefer Shingle Under the Heat Pump
Air source heat pumps make water as part of normal operation, especially when the outdoor unit goes into a defrost cycle in cold weather. That water needs somewhere sensible to go.
Our preferred answer is a shingle area beneath the unit, so the water soaks away naturally into free-draining ground. We generally avoid piping defrost water away unless we have to. Drainage pipes can freeze in winter, and a frozen or blocked pipe can back up, overflow and leave ice around the unit or across nearby paths.
Where a pipe is unavoidable, it has to be designed to reduce the risk of freezing. Shingle drainage only works where the ground can take the water without waterlogging or creating ice hazards. For a fuller explanation of why this matters, read our guide to heat pump condensate drainage and best practice.
Installing a Heat Pump Base in a Garden
In a garden, we normally build the two concrete footings and surround the drainage area with a raised edging. We then finish the area between and around the footings with shingle.
The result is a neat, defined area that keeps the shingle contained and lets defrost water drain beneath the unit.
Installing a Heat Pump on an Existing Patio
On a patio, we aim to finish the installation neatly at the existing paving level. The concrete footings support the heat pump feet, and the surrounding area is finished to suit the patio.
Where it is suitable, we include a shingle drainage section under the unit rather than letting defrost water run freely across the paving. This matters most in freezing weather, when water spreading over a patio can create a slip hazard. One example of installation and drainage decisions causing problems is in our case study on a heat pump that kept freezing up because of pipework and system design.
What About Wall Brackets?
Some smaller heat pumps can be fixed to an external wall on brackets, which can suit homes with limited garden space. It only works if the manufacturer permits it, the wall construction can carry the weight, and the brackets and fixings are suitable for the unit.
The main concern is vibration. A unit fixed to a wall can pass vibration into the building, so isolation and the position of the unit relative to bedrooms need careful thought. You also need safe access for future servicing. For most ground-level installations, we find footings with shingle drainage the simpler and more reliable approach.
Does Every Heat Pump Need the Same Base?
No. Manufacturers have different requirements for mounting, clearances, vibration isolation and drainage. The correct footing size, support arrangement and drainage details must be checked against the installation instructions for your specific unit.
Ground conditions matter too. A base on stable, free-draining ground may need a different approach from one on made-up ground, clay or an existing patio.
Heat Pump Base FAQs
Do I need a concrete base for an air source heat pump?
Not always. Many ground-level installs use concrete footings or a slab, but some units are designed for brackets or stands. The manufacturer’s instructions decide what is acceptable for your unit.
Can I put a heat pump on paving slabs?
It can work for some units if the ground is properly prepared and level, and the manufacturer allows it. Slabs laid on a poor sub-base can settle unevenly, which affects both stability and drainage.
Where does the water from a heat pump go?
Defrost water drains from the underside of the outdoor unit. We prefer to let it disperse through a shingle area beneath the heat pump, which avoids drainage pipes that can freeze.
H3: Can a bad base cause heat pump problems?
Yes. Poor drainage can lead to ice around the unit, and an uneven or poorly supported unit can cause extra vibration and noise. If you already have a heat pump with an icing or drainage problem, our Fix My Heat Pump service can help find the cause.
Planning a Heat Pump Installation?
We look at the whole installation, including heat pump position, suitable foundations, defrost drainage, pipework and access for future servicing.
We install air source heat pumps across Essex, Suffolk and parts of Norfolk, under an MCS umbrella scheme. If you’d like us to look at your home, you can request a heat pump installation quote. If you already have a quote from another installer, our independent Pre-Installation Design and Heat Loss Review can check the siting, base and drainage details before work begins.
The base under an air source heat pump has three jobs. It has to carry the weight of the unit securely, stop vibration travelling into the ground or the building, and let the water produced during defrost cycles drain away safely.
There are three common ways of doing this: concrete footings or a slab, paving slabs, and wall brackets. Which one suits your home depends on the heat pump, the ground and the manufacturer’s installation instructions. At UK Heat Pump Help, we have a preferred method based on over 25 years of practical plumbing, heating and renewable experience, and we explain it below.
Heat Pump Base Options at a Glance
Option | Where it works well | What to watch for |
|---|---|---|
Single concrete slab | Open ground where a solid, level surface is needed | A large concrete surface can leave defrost water with nowhere to go |
Two concrete footings with shingle | Gardens and most ground-level installs | Needs free-draining ground and correct footing size for the unit |
Paving slabs | Light units on well-prepared, level ground | Can settle or tilt if the sub-base isn’t properly prepared |
Wall brackets | Smaller units, where the manufacturer and wall construction allow | Vibration can pass into the wall, and servicing access needs thought |
Our Preferred Heat Pump Base: Two Concrete Footings and Shingle
Rather than pouring one large slab under the whole unit, we generally prefer two individual concrete footings beneath the heat pump feet. These are typically around 650mm × 300mm each, although the final size depends on the heat pump, the ground conditions and the manufacturer’s requirements.
The footings are generally around 300mm deep, depending on ground conditions. We normally finish them level with the surrounding ground, or slightly below, so a light covering of shingle hides the concrete and the unit sits neatly on the finished surface.
We then lay shingle beneath the whole unit so the water it produces can drain into the ground. The footings give a solid foundation, and the shingle avoids putting a large concrete surface under the heat pump.
Why We Prefer Shingle Under the Heat Pump
Air source heat pumps make water as part of normal operation, especially when the outdoor unit goes into a defrost cycle in cold weather. That water needs somewhere sensible to go.
Our preferred answer is a shingle area beneath the unit, so the water soaks away naturally into free-draining ground. We generally avoid piping defrost water away unless we have to. Drainage pipes can freeze in winter, and a frozen or blocked pipe can back up, overflow and leave ice around the unit or across nearby paths.
Where a pipe is unavoidable, it has to be designed to reduce the risk of freezing. Shingle drainage only works where the ground can take the water without waterlogging or creating ice hazards. For a fuller explanation of why this matters, read our guide to heat pump condensate drainage and best practice.
Installing a Heat Pump Base in a Garden
In a garden, we normally build the two concrete footings and surround the drainage area with a raised edging. We then finish the area between and around the footings with shingle.
The result is a neat, defined area that keeps the shingle contained and lets defrost water drain beneath the unit.
Installing a Heat Pump on an Existing Patio
On a patio, we aim to finish the installation neatly at the existing paving level. The concrete footings support the heat pump feet, and the surrounding area is finished to suit the patio.
Where it is suitable, we include a shingle drainage section under the unit rather than letting defrost water run freely across the paving. This matters most in freezing weather, when water spreading over a patio can create a slip hazard. One example of installation and drainage decisions causing problems is in our case study on a heat pump that kept freezing up because of pipework and system design.
What About Wall Brackets?
Some smaller heat pumps can be fixed to an external wall on brackets, which can suit homes with limited garden space. It only works if the manufacturer permits it, the wall construction can carry the weight, and the brackets and fixings are suitable for the unit.
The main concern is vibration. A unit fixed to a wall can pass vibration into the building, so isolation and the position of the unit relative to bedrooms need careful thought. You also need safe access for future servicing. For most ground-level installations, we find footings with shingle drainage the simpler and more reliable approach.
Does Every Heat Pump Need the Same Base?
No. Manufacturers have different requirements for mounting, clearances, vibration isolation and drainage. The correct footing size, support arrangement and drainage details must be checked against the installation instructions for your specific unit.
Ground conditions matter too. A base on stable, free-draining ground may need a different approach from one on made-up ground, clay or an existing patio.
Heat Pump Base FAQs
Do I need a concrete base for an air source heat pump?
Not always. Many ground-level installs use concrete footings or a slab, but some units are designed for brackets or stands. The manufacturer’s instructions decide what is acceptable for your unit.
Can I put a heat pump on paving slabs?
It can work for some units if the ground is properly prepared and level, and the manufacturer allows it. Slabs laid on a poor sub-base can settle unevenly, which affects both stability and drainage.
Where does the water from a heat pump go?
Defrost water drains from the underside of the outdoor unit. We prefer to let it disperse through a shingle area beneath the heat pump, which avoids drainage pipes that can freeze.
H3: Can a bad base cause heat pump problems?
Yes. Poor drainage can lead to ice around the unit, and an uneven or poorly supported unit can cause extra vibration and noise. If you already have a heat pump with an icing or drainage problem, our Fix My Heat Pump service can help find the cause.
Planning a Heat Pump Installation?
We look at the whole installation, including heat pump position, suitable foundations, defrost drainage, pipework and access for future servicing.
We install air source heat pumps across Essex, Suffolk and parts of Norfolk, under an MCS umbrella scheme. If you’d like us to look at your home, you can request a heat pump installation quote. If you already have a quote from another installer, our independent Pre-Installation Design and Heat Loss Review can check the siting, base and drainage details before work begins.


Nov 13, 2026
5 min read
Can You Cool Your Home Through Underfloor Heating? And Does It Actually Work?
Read More
Nov 13, 2026
5 min read
Can You Cool Your Home Through Underfloor Heating? And Does It Actually Work?
Read More
Nov 13, 2026
5 min read
Can You Cool Your Home Through Underfloor Heating? And Does It Actually Work?
Read More

Nov 12, 2026
5 min read
Heat Pump Compressor Failure: Signs, Causes and What to Do (UK Guide)
Read More
Nov 12, 2026
5 min read
Heat Pump Compressor Failure: Signs, Causes and What to Do (UK Guide)
Read More
Nov 12, 2026
5 min read
Heat Pump Compressor Failure: Signs, Causes and What to Do (UK Guide)
Read More



Contact Us
Still having heat pump problems? Talk to an engineer today.
Still having heat pump problems? Talk to an engineer today.
Still having heat pump problems? Talk to an engineer today.
Still having heat pump problems? Talk to an engineer today.
Still having heat pump problems? Talk to an engineer today.
Whether you're planning an installation, need a repair or service, or want independent advice, tell us what's happening and we'll point you in the right direction.
Whether you're planning an installation, need a repair or service, or want independent advice, tell us what's happening and we'll point you in the right direction.
Whether you're planning an installation, need a repair or service, or want independent advice, tell us what's happening and we'll point you in the right direction.

