Where Should an Air Source Heat Pump Outdoor Unit Go?
Where Should an Air Source Heat Pump Outdoor Unit Go?
Where Should an Air Source Heat Pump Outdoor Unit Go?
Where Should an Air Source Heat Pump Outdoor Unit Go?
Where Should an Air Source Heat Pump Outdoor Unit Go?

UK Heat pump Help Technical Team
Independent Heat Pump Engineer
Quick answer: the best position is a system decision, not just an empty space
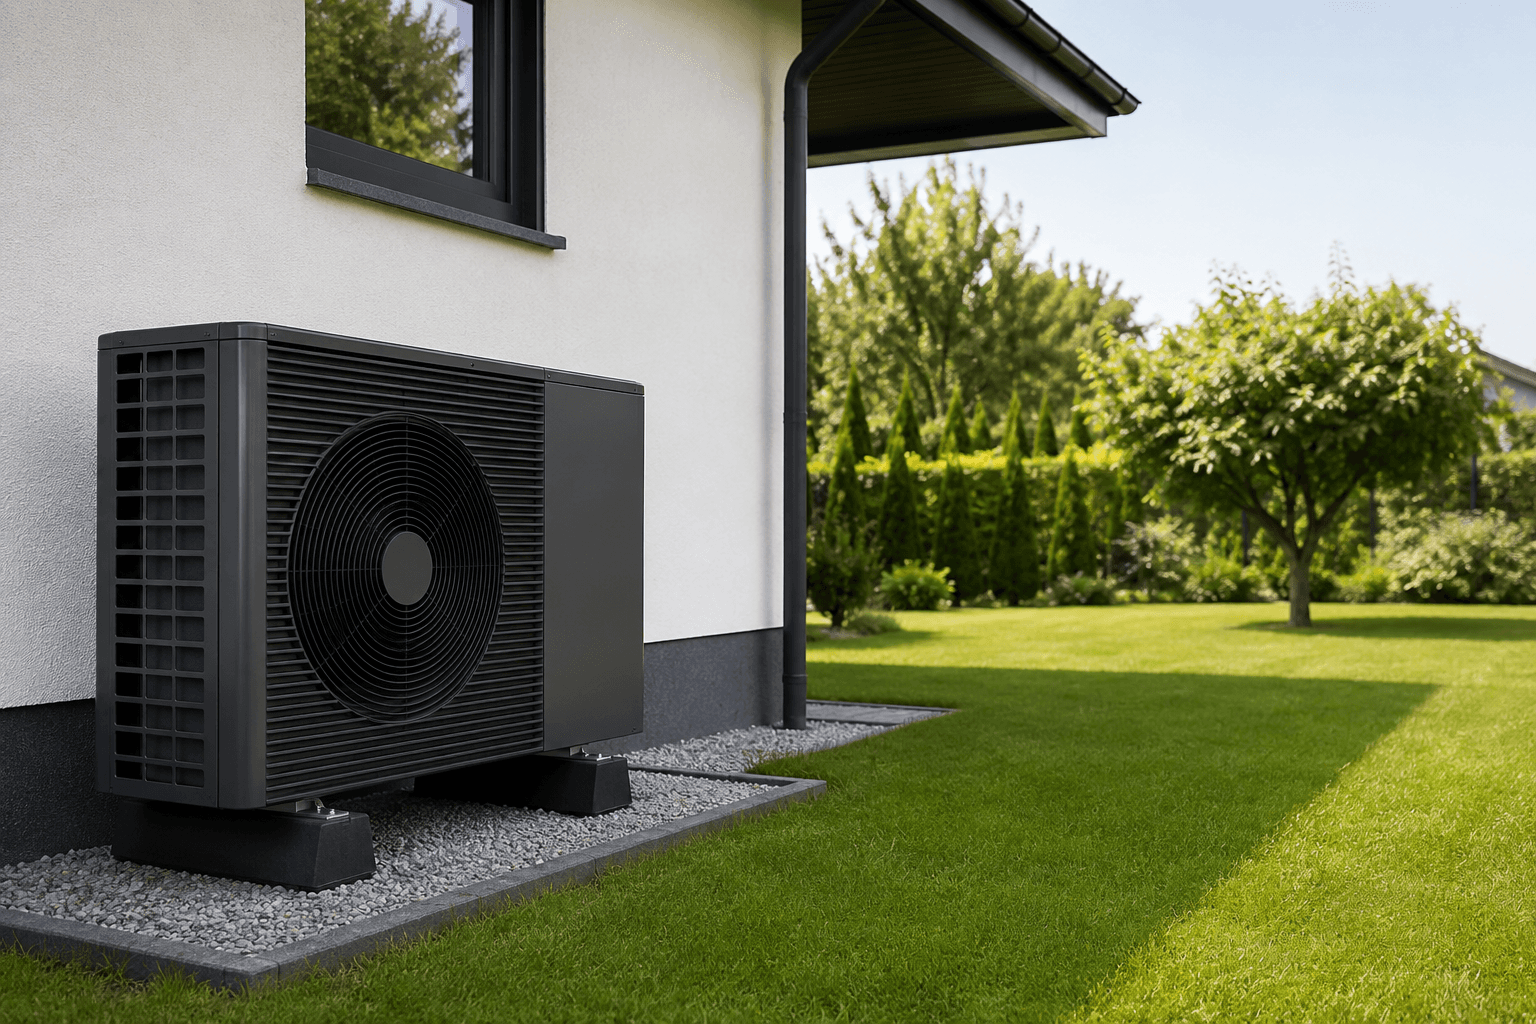
The outdoor unit of an air source heat pump needs an appropriate location for clear airflow, service access, condensate drainage, acceptable noise and sensible pipe routes back to the home. The closest wall is not automatically the best place. A position that looks convenient on a sales sketch may prove awkward when an engineer needs to service the unit, defrost water freezes on a path, or long pipes add heat loss and complexity. The correct answer depends on the model, property, neighbours and whole-system design.
This guide is for UK homeowners comparing proposed outdoor unit positions before installation. It does not replace the manufacturer's installation instructions, a site survey or a planning assessment. There is no single distance from a wall or boundary that suits every heat pump and every UK property. Ask the installer to show the actual model's required clearances, pipe route, drainage plan and noise assessment on a drawing, rather than relying on a generic rule of thumb.
Start with the outdoor unit manufacturer's instructions
Every model has specified air intake, discharge and maintenance clearances. Air must be able to enter and leave without being trapped by a fence, wall, recess or overhang. If cold discharge air recirculates back into the intake, the system may work less effectively, especially in demanding conditions. The required free space may differ at the front, back and sides, and a multi-fan unit may need a different layout from a smaller one. Use the exact model manual, not a photograph of another house.
A unit also needs a stable support suitable for its weight and vibration characteristics. Ground stands, plinths and brackets are not interchangeable without considering the structure, noise transmission, access and the manufacturer's requirements. A wall-mounted location can save ground space but may introduce a different vibration path into the building. The installer should explain why the support and fixing method are suitable for the chosen wall or ground conditions, and how the unit can be maintained safely in future.
Allow real space for airflow and defrosting
A heat pump extracts heat from outdoor air. Restricting intake or discharge can make a good unit perform poorly, and the effect may be harder to notice during mild weather than during a cold, damp period. Avoid assuming that a decorative screen, narrow side passage or dense planting is harmless simply because you can still see the fan. Any proposed enclosure should be checked against the manufacturer’s instructions and the site's airflow pattern. It should not make routine cleaning or inspection difficult.
In winter, frost can form on the outdoor coil and the unit will periodically defrost. Water produced during that process needs a safe route away from the base. A position above a front path, steps, accessible entrance or slippery paving can create an avoidable ice hazard. Frost and water beneath the unit are not automatically evidence of a fault, but unmanaged runoff is a design issue. Our article on heat pump condensate drainage explains why the drainage route should be agreed before the unit is fixed in place.
Consider noise at your home and at neighbouring properties
Outdoor heat pumps have fans and compressors, and perceived sound depends on more than the figure printed in a brochure. Unit model, operating mode, mounting method, surfaces that reflect sound, proximity to windows and local background noise all matter. A quiet model placed beside a bedroom window or within a reflective courtyard may still be a poor choice. Ask for a site-specific noise assessment where relevant and make sure the proposed unit and position, not a different brochure example, are being assessed.
Do not rely on a promise that “quiet mode” will solve a poor location. Quiet settings may affect how a system operates, and they should not be the sole basis of a design that must work during colder weather. Consider your own bedrooms, the neighbouring property and the location of occupied outdoor space. Our guide to normal and abnormal heat pump noise gives more context, but a pre-installation siting assessment is the better time to prevent a predictable nuisance.
Keep pipe routes practical, protected and understandable
The outdoor location determines how pipes and cables get to the indoor equipment. A long or exposed route can increase installation complexity and heat loss if it is not designed and insulated properly. Routing through an awkward side passage, across a roof or around several corners can make later repairs more disruptive. The precise implications depend on the hydraulic design and manufacturer limits, so a drawing should show pipe size, insulation, supports, penetrations, protection and how the route reaches the cylinder or indoor unit.
Distance alone does not tell the whole story. An accessible, well-planned run may be preferable to a short route squeezed behind structures or requiring difficult building penetrations. Ask the installer how the proposed run affects system flow, heat loss, freeze protection and access to joints. If the route is unusually long, our guide on heat pumps and long pipe runs explains why hydraulic design deserves closer attention before the installation is signed off.
Plan for drainage, ground conditions and maintenance access
Water should not be allowed to collect against the house, freeze across a walkway or drain onto a neighbour's property. The right condensate arrangement depends on ground conditions, nearby drains, the unit's base design and the manufacturer’s guidance. A soakaway or shingle area may be appropriate in some locations, while others require a different engineered route. Do not assume every pipe can simply be extended outdoors: exposed runs can freeze, so the detail matters as much as the broad intention.
Leave enough room for an engineer to inspect filters, electrical connections, pipework and panels without dismantling a fence or working in an unsafe space. Think about how the outdoor unit will be reached after landscaping is complete, not only on the day it is installed. Vegetation grows, storage accumulates and future fences can erase today's clearances. A position that meets a drawing by a narrow margin may become difficult to maintain once the garden is used normally.
Check planning requirements rather than assuming permitted development
Planning rules and permitted development conditions vary across the UK and can depend on the property and the unit's specification. A listed building, conservation area, flat or unusual boundary arrangement may need closer attention. Noise and siting conditions can matter even when a homeowner has been told that a heat pump is generally permitted. Ask the installer to document the applicable rules and any necessary permissions for your specific property. Our UK heat pump planning permission guide is a useful starting point, not a substitute for local confirmation.
If the proposed position changes after a planning or noise assessment, revisit those checks before the installer moves the unit. A seemingly small shift could alter distances to openings, the boundary, drainage or the acoustic result. Keep copies of the approved design and installation drawings. If anything is uncertain, seek advice from the relevant planning authority or a suitably qualified professional before work begins rather than relying on an informal assurance.
Compare possible positions using a practical checklist
For each candidate location, ask: does the exact model have the specified free space around every required side? Where will discharged air go? Can defrost water drain without forming ice on a path? Can an engineer reach and open service panels? What is the route for pipes and wiring? Are bedrooms, neighbours and reflective surfaces considered in the noise assessment? Is the support stable and appropriate? Are planning or building constraints documented? A location should pass all these checks together.
A sketch can reveal trade-offs more clearly than a discussion beside the garden wall. Mark the unit footprint, access area, air discharge direction, pipe penetrations and drain route. Compare that drawing with the proposed cylinder or indoor unit location and the heat-loss design. If an installer cannot show those decisions, the problem is not necessarily that the unit cannot fit; it is that the design has not been made clear enough for you to approve confidently.
Common positions that need extra scrutiny
A narrow side passage
A side passage may hide the unit from view and offer a short route into a utility room, but fences and walls can restrict air movement or reflect sound. It may also be the only route for bins, maintenance access or emergency exit. Check the exact unit's required clearances, whether panels can be removed, where defrost water will go and whether future fencing could reduce the space further. A tidy appearance is not enough to establish that the position is suitable.
Directly outside a bedroom or near a neighbour's window
A short pipe run can make this position attractive on paper, but acoustic impact deserves careful assessment. Sound at an occupied room depends on the unit's actual operating condition, reflections, mounting and background noise, not merely on how it sounds during a brief daytime demonstration. Ask for the proposed location to be considered in the relevant noise and planning checks. If a different position is suggested, compare the extra pipework against the improvement in amenity and access.
Under a roof overhang or in a recessed courtyard
A sheltered location may seem to protect the unit, but it can trap discharge air or complicate drainage and service access. Snow or ice falling from a roof, water from gutters and splashback can create additional problems. The manufacturer's requirements should decide whether an overhang or recess is suitable, not the assumption that more shelter is always better. The unit is designed to operate outside when correctly installed; a cramped enclosure can be less helpful than an open, well-drained position.
Questions to ask before accepting the installation quote
Request the exact unit model and its installation manual clearances, a marked site plan, the noise or planning basis for the location, details of supports and condensate drainage, and a drawing of the pipe route. Ask how the installer will protect exposed pipes and provide future service access. If two positions are possible, request the reasons one is preferred, including any effect on cost and performance. These are reasonable design questions, not an attempt to redesign the system yourself.
Siting is only one part of a successful installation. The heat pump also needs to be sized against the home's room-by-room heat loss and connected to suitable emitters and controls. Our article on what a heat pump survey should check shows how the outdoor position fits into a wider assessment. If the quote presents a unit location before anyone has properly surveyed the building and system, ask how that decision was reached.
When an independent review is worthwhile
Consider an independent review if the unit is proposed near a bedroom or boundary, the pipe run is long, the drainage route is unclear, or two installers recommend very different positions. A review is also useful when the site has limited space and every candidate involves a compromise. The objective is not to insist on one universal position but to check that the chosen one meets the particular model's requirements and that the trade-offs are understood before installation.
UK Heat Pump Help can review proposed design assumptions, siting and the wider system specification before you commit. See our pre-installation design and heat loss review for the most relevant service. Bring the installer quote, model number, survey notes, site photographs and any proposed drawings. If the unit is already installed and causing a performance or drainage problem, our existing-system support is the more appropriate starting point.
Frequently asked questions
How far should a heat pump be from the house?
There is no universal distance that answers this for every model and property. The manufacturer specifies clearances for airflow and service access, while pipe routing, sound, drainage and planning conditions affect the final position. Closer is not always better, and farther can increase pipework complexity. Ask for a drawing that shows the actual unit's requirements and why the chosen distance works on your property.
Can an outdoor unit go behind a fence?
Only if the exact layout provides the required airflow, maintenance space, drainage and acoustic performance. A fence can obstruct intake or discharge air and may reflect sound. A removable panel does not automatically solve every clearance issue. The installer should check the model's instructions and assess the finished arrangement, including any vegetation or storage likely to appear after installation.
Can a heat pump go on a flat roof or wall bracket?
Some designs allow alternative supports, but structural suitability, vibration, maintenance access, pipe routing, drainage and planning must be checked for the specific unit and building. Do not assume that an outdoor unit can be moved onto a roof simply to free garden space. A qualified designer or installer should document how the unit will be supported and safely serviced over its working life.
Quick answer: the best position is a system decision, not just an empty space
The outdoor unit of an air source heat pump needs an appropriate location for clear airflow, service access, condensate drainage, acceptable noise and sensible pipe routes back to the home. The closest wall is not automatically the best place. A position that looks convenient on a sales sketch may prove awkward when an engineer needs to service the unit, defrost water freezes on a path, or long pipes add heat loss and complexity. The correct answer depends on the model, property, neighbours and whole-system design.
This guide is for UK homeowners comparing proposed outdoor unit positions before installation. It does not replace the manufacturer's installation instructions, a site survey or a planning assessment. There is no single distance from a wall or boundary that suits every heat pump and every UK property. Ask the installer to show the actual model's required clearances, pipe route, drainage plan and noise assessment on a drawing, rather than relying on a generic rule of thumb.
Start with the outdoor unit manufacturer's instructions
Every model has specified air intake, discharge and maintenance clearances. Air must be able to enter and leave without being trapped by a fence, wall, recess or overhang. If cold discharge air recirculates back into the intake, the system may work less effectively, especially in demanding conditions. The required free space may differ at the front, back and sides, and a multi-fan unit may need a different layout from a smaller one. Use the exact model manual, not a photograph of another house.
A unit also needs a stable support suitable for its weight and vibration characteristics. Ground stands, plinths and brackets are not interchangeable without considering the structure, noise transmission, access and the manufacturer's requirements. A wall-mounted location can save ground space but may introduce a different vibration path into the building. The installer should explain why the support and fixing method are suitable for the chosen wall or ground conditions, and how the unit can be maintained safely in future.
Allow real space for airflow and defrosting
A heat pump extracts heat from outdoor air. Restricting intake or discharge can make a good unit perform poorly, and the effect may be harder to notice during mild weather than during a cold, damp period. Avoid assuming that a decorative screen, narrow side passage or dense planting is harmless simply because you can still see the fan. Any proposed enclosure should be checked against the manufacturer’s instructions and the site's airflow pattern. It should not make routine cleaning or inspection difficult.
In winter, frost can form on the outdoor coil and the unit will periodically defrost. Water produced during that process needs a safe route away from the base. A position above a front path, steps, accessible entrance or slippery paving can create an avoidable ice hazard. Frost and water beneath the unit are not automatically evidence of a fault, but unmanaged runoff is a design issue. Our article on heat pump condensate drainage explains why the drainage route should be agreed before the unit is fixed in place.
Consider noise at your home and at neighbouring properties
Outdoor heat pumps have fans and compressors, and perceived sound depends on more than the figure printed in a brochure. Unit model, operating mode, mounting method, surfaces that reflect sound, proximity to windows and local background noise all matter. A quiet model placed beside a bedroom window or within a reflective courtyard may still be a poor choice. Ask for a site-specific noise assessment where relevant and make sure the proposed unit and position, not a different brochure example, are being assessed.
Do not rely on a promise that “quiet mode” will solve a poor location. Quiet settings may affect how a system operates, and they should not be the sole basis of a design that must work during colder weather. Consider your own bedrooms, the neighbouring property and the location of occupied outdoor space. Our guide to normal and abnormal heat pump noise gives more context, but a pre-installation siting assessment is the better time to prevent a predictable nuisance.
Keep pipe routes practical, protected and understandable
The outdoor location determines how pipes and cables get to the indoor equipment. A long or exposed route can increase installation complexity and heat loss if it is not designed and insulated properly. Routing through an awkward side passage, across a roof or around several corners can make later repairs more disruptive. The precise implications depend on the hydraulic design and manufacturer limits, so a drawing should show pipe size, insulation, supports, penetrations, protection and how the route reaches the cylinder or indoor unit.
Distance alone does not tell the whole story. An accessible, well-planned run may be preferable to a short route squeezed behind structures or requiring difficult building penetrations. Ask the installer how the proposed run affects system flow, heat loss, freeze protection and access to joints. If the route is unusually long, our guide on heat pumps and long pipe runs explains why hydraulic design deserves closer attention before the installation is signed off.
Plan for drainage, ground conditions and maintenance access
Water should not be allowed to collect against the house, freeze across a walkway or drain onto a neighbour's property. The right condensate arrangement depends on ground conditions, nearby drains, the unit's base design and the manufacturer’s guidance. A soakaway or shingle area may be appropriate in some locations, while others require a different engineered route. Do not assume every pipe can simply be extended outdoors: exposed runs can freeze, so the detail matters as much as the broad intention.
Leave enough room for an engineer to inspect filters, electrical connections, pipework and panels without dismantling a fence or working in an unsafe space. Think about how the outdoor unit will be reached after landscaping is complete, not only on the day it is installed. Vegetation grows, storage accumulates and future fences can erase today's clearances. A position that meets a drawing by a narrow margin may become difficult to maintain once the garden is used normally.
Check planning requirements rather than assuming permitted development
Planning rules and permitted development conditions vary across the UK and can depend on the property and the unit's specification. A listed building, conservation area, flat or unusual boundary arrangement may need closer attention. Noise and siting conditions can matter even when a homeowner has been told that a heat pump is generally permitted. Ask the installer to document the applicable rules and any necessary permissions for your specific property. Our UK heat pump planning permission guide is a useful starting point, not a substitute for local confirmation.
If the proposed position changes after a planning or noise assessment, revisit those checks before the installer moves the unit. A seemingly small shift could alter distances to openings, the boundary, drainage or the acoustic result. Keep copies of the approved design and installation drawings. If anything is uncertain, seek advice from the relevant planning authority or a suitably qualified professional before work begins rather than relying on an informal assurance.
Compare possible positions using a practical checklist
For each candidate location, ask: does the exact model have the specified free space around every required side? Where will discharged air go? Can defrost water drain without forming ice on a path? Can an engineer reach and open service panels? What is the route for pipes and wiring? Are bedrooms, neighbours and reflective surfaces considered in the noise assessment? Is the support stable and appropriate? Are planning or building constraints documented? A location should pass all these checks together.
A sketch can reveal trade-offs more clearly than a discussion beside the garden wall. Mark the unit footprint, access area, air discharge direction, pipe penetrations and drain route. Compare that drawing with the proposed cylinder or indoor unit location and the heat-loss design. If an installer cannot show those decisions, the problem is not necessarily that the unit cannot fit; it is that the design has not been made clear enough for you to approve confidently.
Common positions that need extra scrutiny
A narrow side passage
A side passage may hide the unit from view and offer a short route into a utility room, but fences and walls can restrict air movement or reflect sound. It may also be the only route for bins, maintenance access or emergency exit. Check the exact unit's required clearances, whether panels can be removed, where defrost water will go and whether future fencing could reduce the space further. A tidy appearance is not enough to establish that the position is suitable.
Directly outside a bedroom or near a neighbour's window
A short pipe run can make this position attractive on paper, but acoustic impact deserves careful assessment. Sound at an occupied room depends on the unit's actual operating condition, reflections, mounting and background noise, not merely on how it sounds during a brief daytime demonstration. Ask for the proposed location to be considered in the relevant noise and planning checks. If a different position is suggested, compare the extra pipework against the improvement in amenity and access.
Under a roof overhang or in a recessed courtyard
A sheltered location may seem to protect the unit, but it can trap discharge air or complicate drainage and service access. Snow or ice falling from a roof, water from gutters and splashback can create additional problems. The manufacturer's requirements should decide whether an overhang or recess is suitable, not the assumption that more shelter is always better. The unit is designed to operate outside when correctly installed; a cramped enclosure can be less helpful than an open, well-drained position.
Questions to ask before accepting the installation quote
Request the exact unit model and its installation manual clearances, a marked site plan, the noise or planning basis for the location, details of supports and condensate drainage, and a drawing of the pipe route. Ask how the installer will protect exposed pipes and provide future service access. If two positions are possible, request the reasons one is preferred, including any effect on cost and performance. These are reasonable design questions, not an attempt to redesign the system yourself.
Siting is only one part of a successful installation. The heat pump also needs to be sized against the home's room-by-room heat loss and connected to suitable emitters and controls. Our article on what a heat pump survey should check shows how the outdoor position fits into a wider assessment. If the quote presents a unit location before anyone has properly surveyed the building and system, ask how that decision was reached.
When an independent review is worthwhile
Consider an independent review if the unit is proposed near a bedroom or boundary, the pipe run is long, the drainage route is unclear, or two installers recommend very different positions. A review is also useful when the site has limited space and every candidate involves a compromise. The objective is not to insist on one universal position but to check that the chosen one meets the particular model's requirements and that the trade-offs are understood before installation.
UK Heat Pump Help can review proposed design assumptions, siting and the wider system specification before you commit. See our pre-installation design and heat loss review for the most relevant service. Bring the installer quote, model number, survey notes, site photographs and any proposed drawings. If the unit is already installed and causing a performance or drainage problem, our existing-system support is the more appropriate starting point.
Frequently asked questions
How far should a heat pump be from the house?
There is no universal distance that answers this for every model and property. The manufacturer specifies clearances for airflow and service access, while pipe routing, sound, drainage and planning conditions affect the final position. Closer is not always better, and farther can increase pipework complexity. Ask for a drawing that shows the actual unit's requirements and why the chosen distance works on your property.
Can an outdoor unit go behind a fence?
Only if the exact layout provides the required airflow, maintenance space, drainage and acoustic performance. A fence can obstruct intake or discharge air and may reflect sound. A removable panel does not automatically solve every clearance issue. The installer should check the model's instructions and assess the finished arrangement, including any vegetation or storage likely to appear after installation.
Can a heat pump go on a flat roof or wall bracket?
Some designs allow alternative supports, but structural suitability, vibration, maintenance access, pipe routing, drainage and planning must be checked for the specific unit and building. Do not assume that an outdoor unit can be moved onto a roof simply to free garden space. A qualified designer or installer should document how the unit will be supported and safely serviced over its working life.

Oct 6, 2026
5 min read
Why Does My Heat Pump Run Out of Hot Water So Quickly?
Read More
Oct 6, 2026
5 min read
Why Does My Heat Pump Run Out of Hot Water So Quickly?
Read More
Oct 5, 2026
5 min read
Why Does My Heat Pump App Show Different Electricity Use From My Meter?
Read More
Oct 5, 2026
5 min read
Why Does My Heat Pump App Show Different Electricity Use From My Meter?
Read More


Contact Us
Not Sure Which Service You Need?
Not Sure Which Service You Need?
Not Sure Which Service You Need?
Not Sure Which Service You Need?
Not Sure Which Service You Need?
Whether you need help with an existing heat pump, a pre-installation review, cooling advice, servicing or a room-by-room heat loss survey, send us a few details and we'll point you in the right direction.
Whether you need help with an existing heat pump, a pre-installation review, cooling advice, servicing or a room-by-room heat loss survey, send us a few details and we'll point you in the right direction.
Whether you need help with an existing heat pump, a pre-installation review, cooling advice, servicing or a room-by-room heat loss survey, send us a few details and we'll point you in the right direction.

