How Much Space Do You Need Around an Outdoor Heat Pump?
How Much Space Do You Need Around an Outdoor Heat Pump?
How Much Space Do You Need Around an Outdoor Heat Pump?
How Much Space Do You Need Around an Outdoor Heat Pump?
How Much Space Do You Need Around an Outdoor Heat Pump?

UK Heat pump Help Technical Team
Independent Heat Pump Engineer
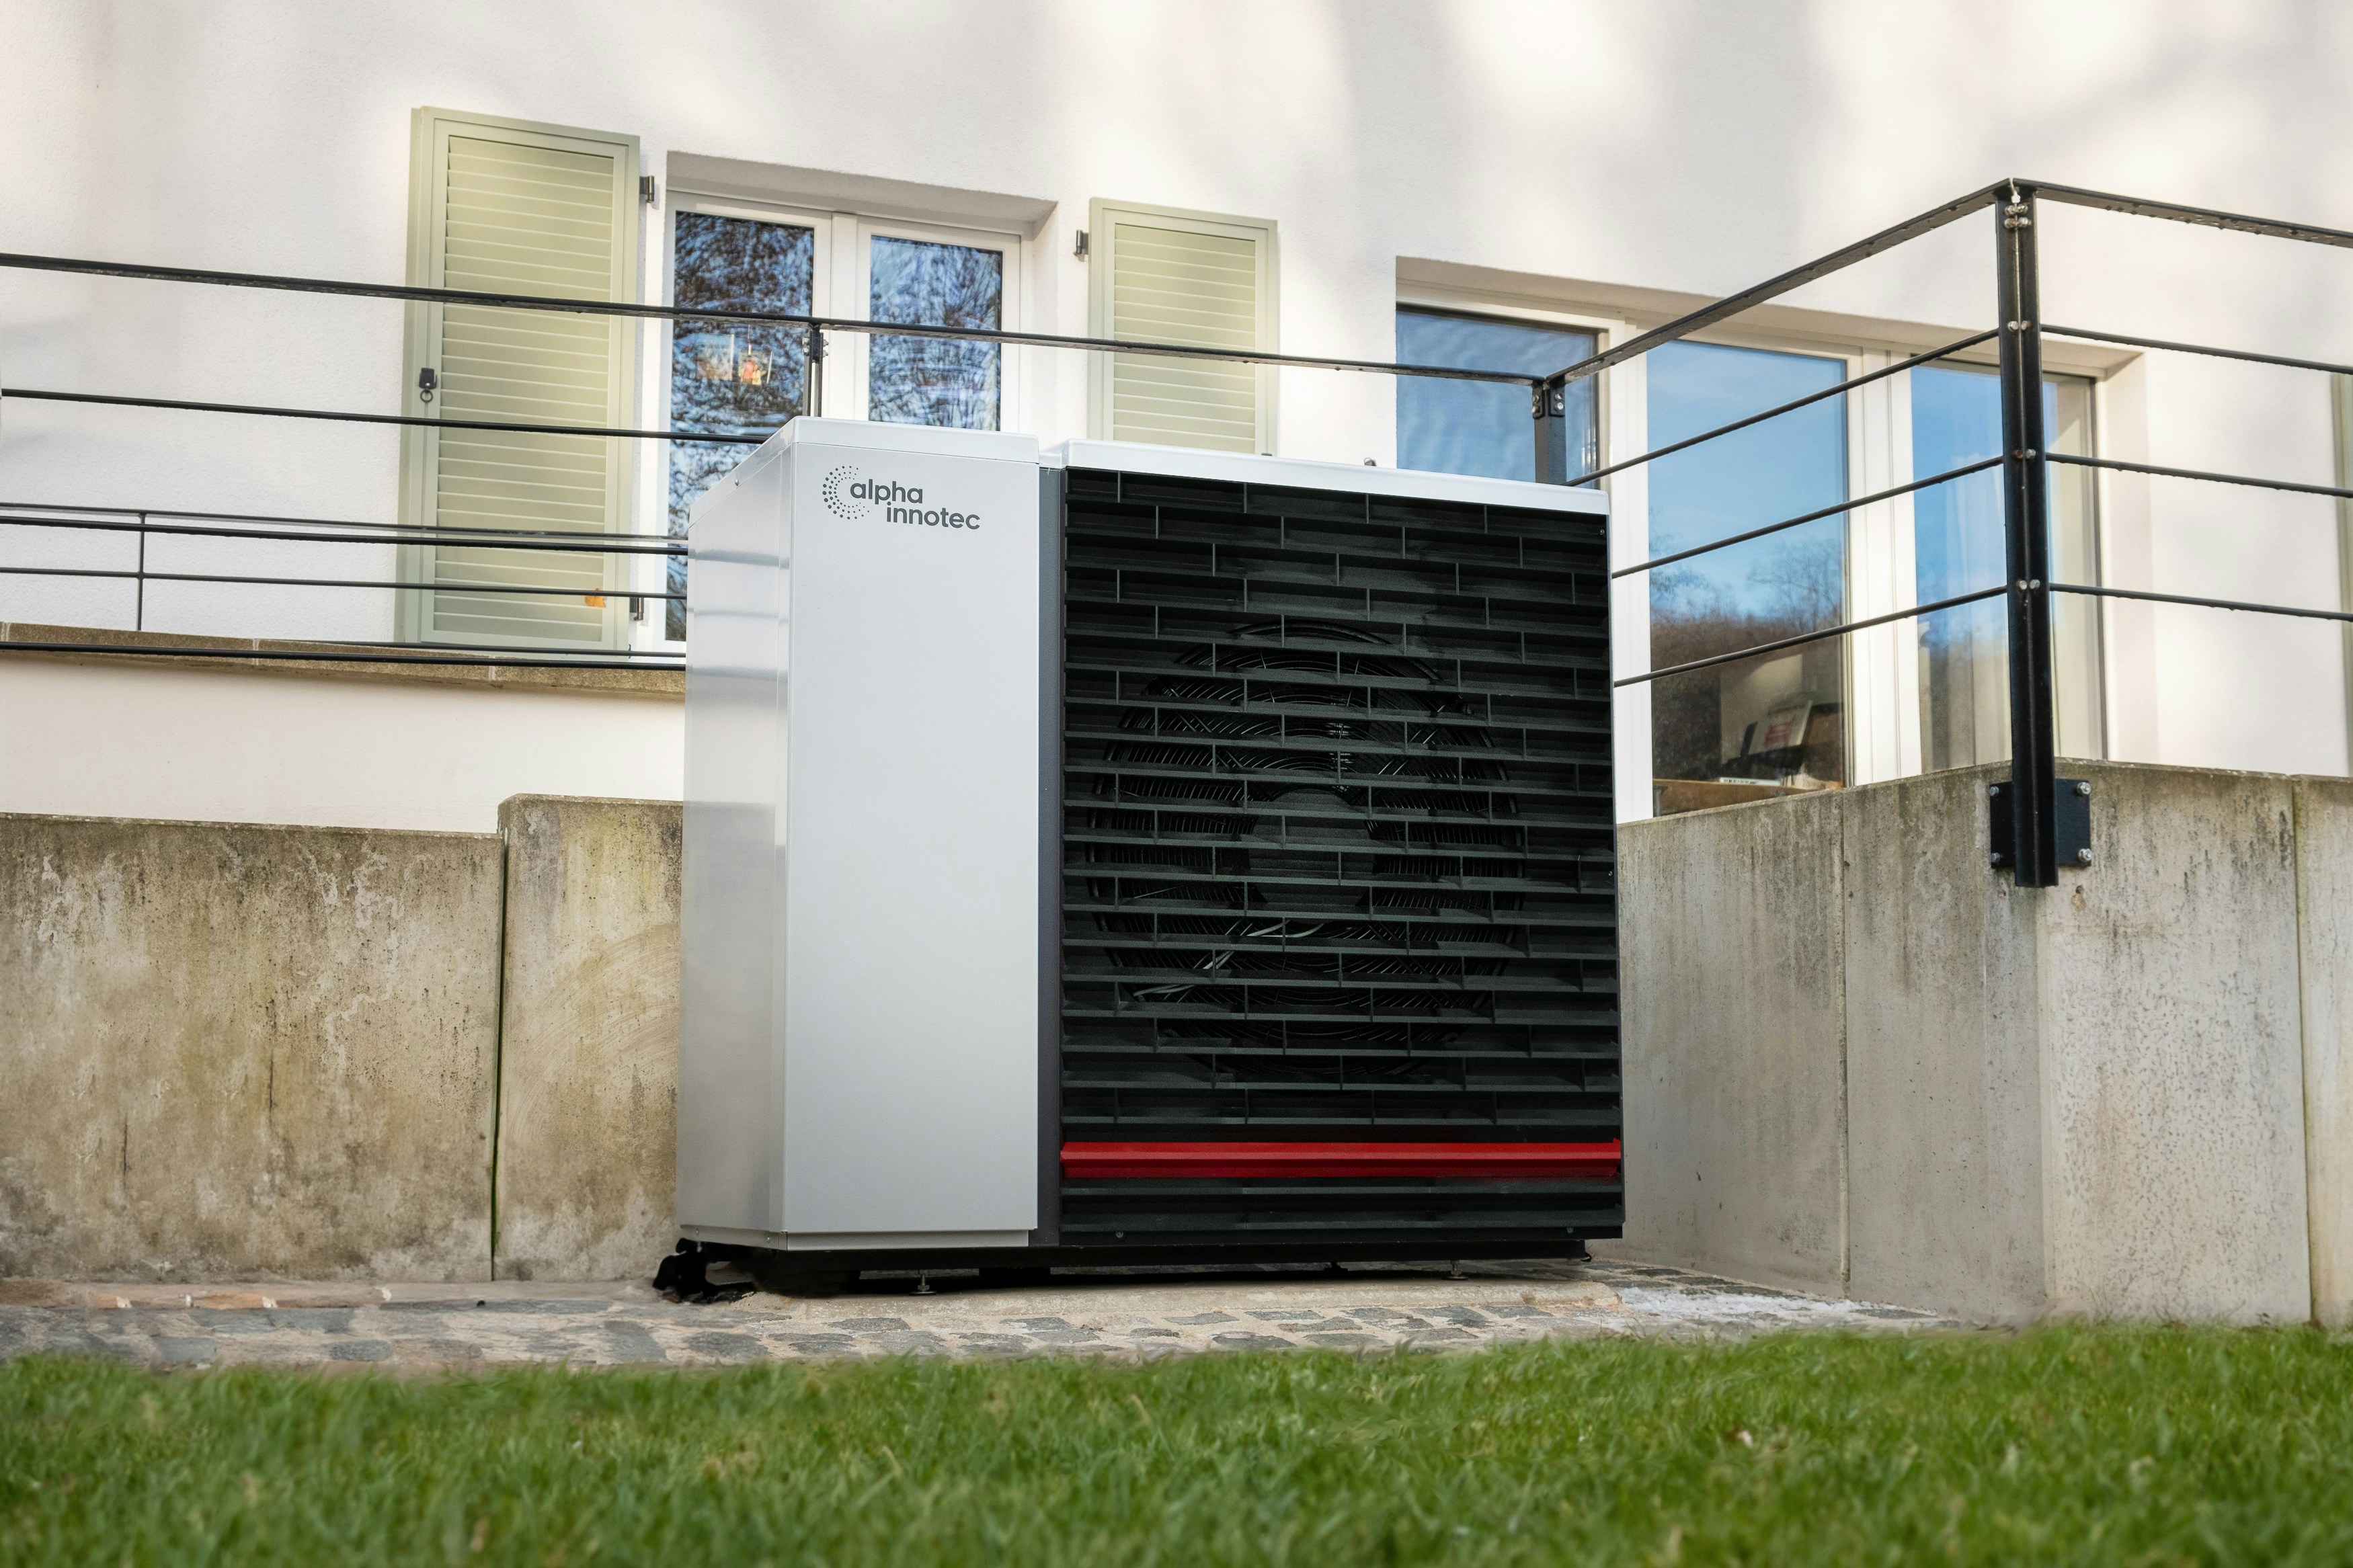
One of the first questions homeowners ask when planning a heat pump is how much room the outdoor unit needs. The honest answer is that it depends on the model, but the unit itself is only half of the story. The space around it matters just as much.
An outdoor heat pump needs enough room for airflow, safe drainage, access for servicing and sensible distance from walls, openings and neighbours. Get that balance right at the survey stage and the system runs better and is easier to look after. Get it wrong and you can end up with poor performance, noise complaints or an engineer who cannot reach the unit.
What Does an Outdoor Heat Pump Need Space For?
What needs space | Why it matters | What to check |
|---|---|---|
Airflow | The fan moves a lot of air through the unit, and it needs fresh air to draw in | Distance from walls, fences, planting and other obstructions |
Service access | Engineers need to remove covers and reach components | Room to stand and work on the sides they need |
Defrost drainage | The unit makes water in cold weather | Where it drains, and whether it can freeze on paths or patios |
Safety zones | R290 units have exclusion zones around openings and drains | The manufacturer's instructions for your exact model |
Neighbours and noise | The unit makes some sound, and planning rules can apply | Distance from bedroom windows and boundaries |
Why Does a Heat Pump Need Space Around It?
An air source heat pump extracts heat from the outdoor air. To do that, its fan pulls large volumes of air through the heat exchanger and pushes colder air out the other side.
If the space is too tight, the cold air the unit has just discharged can be pulled straight back in. This is called air recirculation. The unit then works with colder air than the surrounding weather, which can reduce performance and push up electricity use. Restricted airflow can also contribute to icing and other operating problems.
How Much Clearance Does a Heat Pump Need?
There is no single figure that applies to every heat pump. The right clearances depend on the manufacturer, the model, which way the air is discharged and how the unit is installed.
As a rough guide, manufacturers often ask for some clearance behind and beside the unit and a much larger clear area in front of the fan, often around a metre or more. Some models also specify different distances depending on whether the unit is heating or cooling. Treat these as general pointers only. The installation manual for your specific heat pump has the correct diagram, and it must be followed.
Our own habit is to give the unit more room than the bare minimum wherever the site allows. Minimum clearances are what is needed for the unit to work. A bit extra helps airflow, servicing and noise.
What Happens If a Heat Pump Is Too Close to a Wall?
It depends which side faces the wall. The back of the unit, where it draws air in, usually needs a different distance from the front, where the fan discharges.
Put the discharge side too close to a wall and the air bounces back. Put the back too close and the unit may struggle to draw in air, and servicing becomes awkward. The right answer comes from the manufacturer's airflow and servicing diagram, not from a rule of thumb.
Can You Install a Heat Pump Between Two Walls?
Sometimes, but it needs careful assessment. A narrow side passage between two buildings can restrict airflow, even where the unit physically fits. Noise and vibration can also be more noticeable in enclosed spaces because sound bounces between the walls.
We check the layout around the whole area before recommending a position like this. Sometimes it works well. Sometimes it is better to move the unit to a different wall or choose a different model.
Can You Hide or Screen an Outdoor Heat Pump?
Many homeowners want the unit tucked out of sight, which is understandable. Just keep in mind that a screen, fence panel or dense planting too close to the unit can create the same airflow problem as a wall. Anything near the unit should leave the clearances intact and allow air to pass freely. Avoid fully boxing it in, and keep a gap for servicing.
What About Windows, Doors and Drains?
This matters particularly for modern heat pumps that use R290, which is propane refrigerant. R290 is flammable, so manufacturers set safety requirements for openings, drains and possible ignition sources around the outdoor unit.
That can affect how close the unit can sit to:
Windows and doors
Air bricks and ventilation openings
Basement openings and light wells
Drains and gullies
Electrical equipment and other possible ignition sources
The exact zone depends on the appliance and the manufacturer's instructions. Do not assume a unit can go next to an opening just because there is enough physical room.
Don't Forget Access for Servicing
Heat pumps need regular inspection and maintenance. If an installation leaves too little room to remove covers, inspect components or carry out repairs, every future visit becomes harder and sometimes more expensive. This is a particular risk where the unit is squeezed beside fences, walls or other permanent structures.
It is far easier to plan servicing space at the survey stage than to fix it afterwards. If you already have a heat pump that is hard to reach, an on-site heat pump servicing visit is a good time to find out whether the position is causing problems.
Space for Defrost Water Drainage
In cold weather an air source heat pump defrosts, and it produces water when it does. That water needs to drain away safely without creating an ice hazard.
For ground-mounted units, our preferred arrangement is concrete support footings with shingle beneath the unit, so the water can soak away. We explain why in our guide to what base an air source heat pump needs and in more detail in our article on heat pump condensate drainage.
The final drainage design always depends on the ground and the surrounding surfaces. We try to avoid any arrangement that lets water run across a patio or walkway and freeze.
What If You Have a Small Garden?
A small garden does not automatically rule out an air source heat pump, but it makes the position matter even more. We look at airflow, servicing access, drainage, noise, the manufacturer's safety zones and any planning requirements together.
Sometimes moving the unit to a different wall solves the problem. Sometimes a different model is more practical. If the space is genuinely tight, an independent view before you commit can save a lot of trouble. That is what our Pre-Installation Design and Heat Loss Review is for.
Planning Rules, Noise and Neighbours
Many domestic heat pump installations can go ahead without a full planning application, but that does not mean every installation automatically qualifies. Listed buildings, conservation areas and unusual layouts can need extra checks, and rules on distance, noise and neighbouring windows can apply. These rules change from time to time, so check the current position for your property and area before any work starts.
Even where planning is not an issue, think about the people next door. A unit under a bedroom window or hard up against a boundary can cause problems that a few extra metres would have avoided.
How We Choose the Right Position
The easiest place to put the outdoor unit is not always the best. We weigh up heating performance, noise, appearance, pipework runs, drainage and future access together, and we do it at the survey rather than on installation day. Our guide to what a heat pump survey should actually check shows where the outdoor unit fits within the full picture. If you want your property assessed room by room, our heat loss survey is the starting point.
Outdoor Heat Pump Space Checklist
Before you accept a quote, ask whether your installer has checked:
The manufacturer's clearance diagram for the exact model, on every side
Airflow, including walls, fences, planting and anything nearby that could be added later
Distance from windows, doors, drains and other openings, especially for R290 units
Room for an engineer to reach and service the unit
Where defrost water will drain, and whether it could freeze on paths or patios
Noise and the distance to bedrooms, boundaries and neighbouring windows
Planning requirements for your property and area
The pipework route between the unit and the house
Outdoor Heat Pump Space FAQs
Can I put a heat pump right up against a wall?
Not usually. Most models need some clearance behind and a larger clear area in front. The exact distances depend on the model and which way the fan discharges, so the manufacturer's diagram decides.
Do I need a big garden for an air source heat pump?
No. Many homes with small gardens or side passages can take one. What matters is airflow, access, drainage and noise, not the size of the garden.
Can I enclose or box in the outdoor unit?
We advise against fully enclosing it. Restricting airflow can reduce performance, and you still need room for servicing. A screen is fine if it keeps the clearances and lets air pass freely.
Do R290 heat pumps need more space?
They can. Because R290 is flammable, the manufacturer may specify safety zones around windows, doors, drains and electrical equipment. These come from the instructions for your specific unit.
Who decides where the heat pump goes?
The installer should propose a position at the survey, based on the manufacturer's instructions, airflow, access, drainage, noise and planning. If you are not sure the proposed position is right, you can ask for an independent check before you commit.
Planning a Heat Pump Installation?
We look at the whole installation, including position, foundations, defrost drainage, pipework and access for future servicing. Our guide to how long a heat pump installation takes shows what to expect once the design is agreed.
We install air source heat pumps across Essex, Suffolk and parts of Norfolk, under an MCS umbrella scheme. If you would like us to look at your home, you can request a heat pump installation quote. Our heat pump design service is also available nationwide, and the design can be used with any installer.
One of the first questions homeowners ask when planning a heat pump is how much room the outdoor unit needs. The honest answer is that it depends on the model, but the unit itself is only half of the story. The space around it matters just as much.
An outdoor heat pump needs enough room for airflow, safe drainage, access for servicing and sensible distance from walls, openings and neighbours. Get that balance right at the survey stage and the system runs better and is easier to look after. Get it wrong and you can end up with poor performance, noise complaints or an engineer who cannot reach the unit.
What Does an Outdoor Heat Pump Need Space For?
What needs space | Why it matters | What to check |
|---|---|---|
Airflow | The fan moves a lot of air through the unit, and it needs fresh air to draw in | Distance from walls, fences, planting and other obstructions |
Service access | Engineers need to remove covers and reach components | Room to stand and work on the sides they need |
Defrost drainage | The unit makes water in cold weather | Where it drains, and whether it can freeze on paths or patios |
Safety zones | R290 units have exclusion zones around openings and drains | The manufacturer's instructions for your exact model |
Neighbours and noise | The unit makes some sound, and planning rules can apply | Distance from bedroom windows and boundaries |
Why Does a Heat Pump Need Space Around It?
An air source heat pump extracts heat from the outdoor air. To do that, its fan pulls large volumes of air through the heat exchanger and pushes colder air out the other side.
If the space is too tight, the cold air the unit has just discharged can be pulled straight back in. This is called air recirculation. The unit then works with colder air than the surrounding weather, which can reduce performance and push up electricity use. Restricted airflow can also contribute to icing and other operating problems.
How Much Clearance Does a Heat Pump Need?
There is no single figure that applies to every heat pump. The right clearances depend on the manufacturer, the model, which way the air is discharged and how the unit is installed.
As a rough guide, manufacturers often ask for some clearance behind and beside the unit and a much larger clear area in front of the fan, often around a metre or more. Some models also specify different distances depending on whether the unit is heating or cooling. Treat these as general pointers only. The installation manual for your specific heat pump has the correct diagram, and it must be followed.
Our own habit is to give the unit more room than the bare minimum wherever the site allows. Minimum clearances are what is needed for the unit to work. A bit extra helps airflow, servicing and noise.
What Happens If a Heat Pump Is Too Close to a Wall?
It depends which side faces the wall. The back of the unit, where it draws air in, usually needs a different distance from the front, where the fan discharges.
Put the discharge side too close to a wall and the air bounces back. Put the back too close and the unit may struggle to draw in air, and servicing becomes awkward. The right answer comes from the manufacturer's airflow and servicing diagram, not from a rule of thumb.
Can You Install a Heat Pump Between Two Walls?
Sometimes, but it needs careful assessment. A narrow side passage between two buildings can restrict airflow, even where the unit physically fits. Noise and vibration can also be more noticeable in enclosed spaces because sound bounces between the walls.
We check the layout around the whole area before recommending a position like this. Sometimes it works well. Sometimes it is better to move the unit to a different wall or choose a different model.
Can You Hide or Screen an Outdoor Heat Pump?
Many homeowners want the unit tucked out of sight, which is understandable. Just keep in mind that a screen, fence panel or dense planting too close to the unit can create the same airflow problem as a wall. Anything near the unit should leave the clearances intact and allow air to pass freely. Avoid fully boxing it in, and keep a gap for servicing.
What About Windows, Doors and Drains?
This matters particularly for modern heat pumps that use R290, which is propane refrigerant. R290 is flammable, so manufacturers set safety requirements for openings, drains and possible ignition sources around the outdoor unit.
That can affect how close the unit can sit to:
Windows and doors
Air bricks and ventilation openings
Basement openings and light wells
Drains and gullies
Electrical equipment and other possible ignition sources
The exact zone depends on the appliance and the manufacturer's instructions. Do not assume a unit can go next to an opening just because there is enough physical room.
Don't Forget Access for Servicing
Heat pumps need regular inspection and maintenance. If an installation leaves too little room to remove covers, inspect components or carry out repairs, every future visit becomes harder and sometimes more expensive. This is a particular risk where the unit is squeezed beside fences, walls or other permanent structures.
It is far easier to plan servicing space at the survey stage than to fix it afterwards. If you already have a heat pump that is hard to reach, an on-site heat pump servicing visit is a good time to find out whether the position is causing problems.
Space for Defrost Water Drainage
In cold weather an air source heat pump defrosts, and it produces water when it does. That water needs to drain away safely without creating an ice hazard.
For ground-mounted units, our preferred arrangement is concrete support footings with shingle beneath the unit, so the water can soak away. We explain why in our guide to what base an air source heat pump needs and in more detail in our article on heat pump condensate drainage.
The final drainage design always depends on the ground and the surrounding surfaces. We try to avoid any arrangement that lets water run across a patio or walkway and freeze.
What If You Have a Small Garden?
A small garden does not automatically rule out an air source heat pump, but it makes the position matter even more. We look at airflow, servicing access, drainage, noise, the manufacturer's safety zones and any planning requirements together.
Sometimes moving the unit to a different wall solves the problem. Sometimes a different model is more practical. If the space is genuinely tight, an independent view before you commit can save a lot of trouble. That is what our Pre-Installation Design and Heat Loss Review is for.
Planning Rules, Noise and Neighbours
Many domestic heat pump installations can go ahead without a full planning application, but that does not mean every installation automatically qualifies. Listed buildings, conservation areas and unusual layouts can need extra checks, and rules on distance, noise and neighbouring windows can apply. These rules change from time to time, so check the current position for your property and area before any work starts.
Even where planning is not an issue, think about the people next door. A unit under a bedroom window or hard up against a boundary can cause problems that a few extra metres would have avoided.
How We Choose the Right Position
The easiest place to put the outdoor unit is not always the best. We weigh up heating performance, noise, appearance, pipework runs, drainage and future access together, and we do it at the survey rather than on installation day. Our guide to what a heat pump survey should actually check shows where the outdoor unit fits within the full picture. If you want your property assessed room by room, our heat loss survey is the starting point.
Outdoor Heat Pump Space Checklist
Before you accept a quote, ask whether your installer has checked:
The manufacturer's clearance diagram for the exact model, on every side
Airflow, including walls, fences, planting and anything nearby that could be added later
Distance from windows, doors, drains and other openings, especially for R290 units
Room for an engineer to reach and service the unit
Where defrost water will drain, and whether it could freeze on paths or patios
Noise and the distance to bedrooms, boundaries and neighbouring windows
Planning requirements for your property and area
The pipework route between the unit and the house
Outdoor Heat Pump Space FAQs
Can I put a heat pump right up against a wall?
Not usually. Most models need some clearance behind and a larger clear area in front. The exact distances depend on the model and which way the fan discharges, so the manufacturer's diagram decides.
Do I need a big garden for an air source heat pump?
No. Many homes with small gardens or side passages can take one. What matters is airflow, access, drainage and noise, not the size of the garden.
Can I enclose or box in the outdoor unit?
We advise against fully enclosing it. Restricting airflow can reduce performance, and you still need room for servicing. A screen is fine if it keeps the clearances and lets air pass freely.
Do R290 heat pumps need more space?
They can. Because R290 is flammable, the manufacturer may specify safety zones around windows, doors, drains and electrical equipment. These come from the instructions for your specific unit.
Who decides where the heat pump goes?
The installer should propose a position at the survey, based on the manufacturer's instructions, airflow, access, drainage, noise and planning. If you are not sure the proposed position is right, you can ask for an independent check before you commit.
Planning a Heat Pump Installation?
We look at the whole installation, including position, foundations, defrost drainage, pipework and access for future servicing. Our guide to how long a heat pump installation takes shows what to expect once the design is agreed.
We install air source heat pumps across Essex, Suffolk and parts of Norfolk, under an MCS umbrella scheme. If you would like us to look at your home, you can request a heat pump installation quote. Our heat pump design service is also available nationwide, and the design can be used with any installer.


Nov 13, 2026
5 min read
Can You Cool Your Home Through Underfloor Heating? And Does It Actually Work?
Read More
Nov 13, 2026
5 min read
Can You Cool Your Home Through Underfloor Heating? And Does It Actually Work?
Read More
Nov 13, 2026
5 min read
Can You Cool Your Home Through Underfloor Heating? And Does It Actually Work?
Read More

Nov 12, 2026
5 min read
Heat Pump Compressor Failure: Signs, Causes and What to Do (UK Guide)
Read More
Nov 12, 2026
5 min read
Heat Pump Compressor Failure: Signs, Causes and What to Do (UK Guide)
Read More
Nov 12, 2026
5 min read
Heat Pump Compressor Failure: Signs, Causes and What to Do (UK Guide)
Read More



Contact Us
Still having heat pump problems? Talk to an engineer today.
Still having heat pump problems? Talk to an engineer today.
Still having heat pump problems? Talk to an engineer today.
Still having heat pump problems? Talk to an engineer today.
Still having heat pump problems? Talk to an engineer today.
Whether you're planning an installation, need a repair or service, or want independent advice, tell us what's happening and we'll point you in the right direction.
Whether you're planning an installation, need a repair or service, or want independent advice, tell us what's happening and we'll point you in the right direction.
Whether you're planning an installation, need a repair or service, or want independent advice, tell us what's happening and we'll point you in the right direction.

